Project
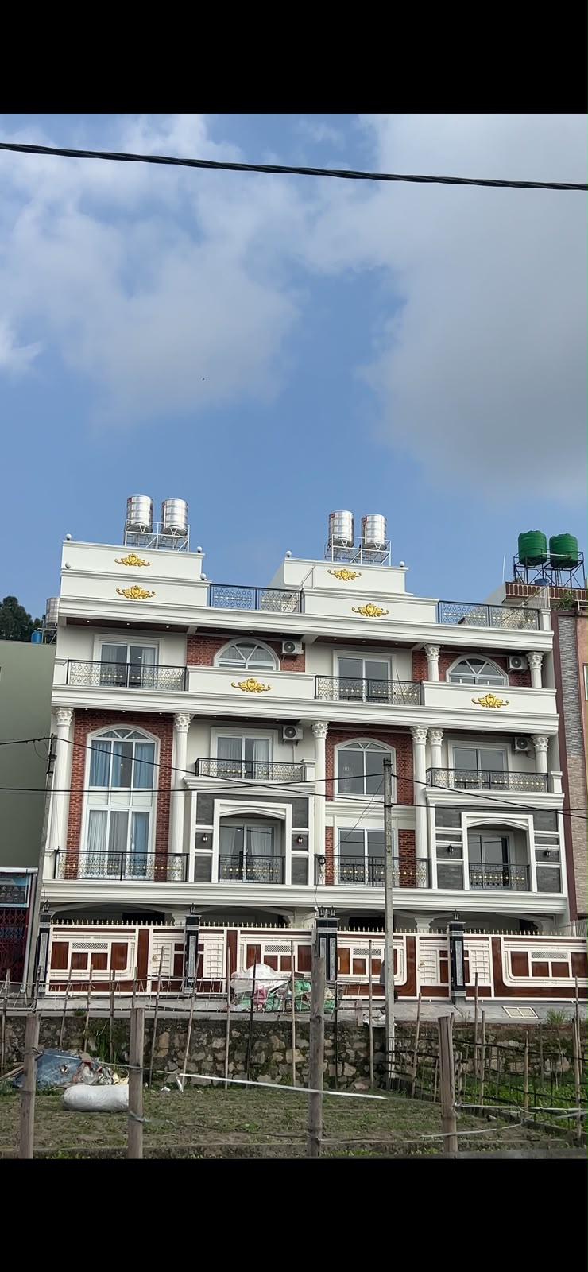
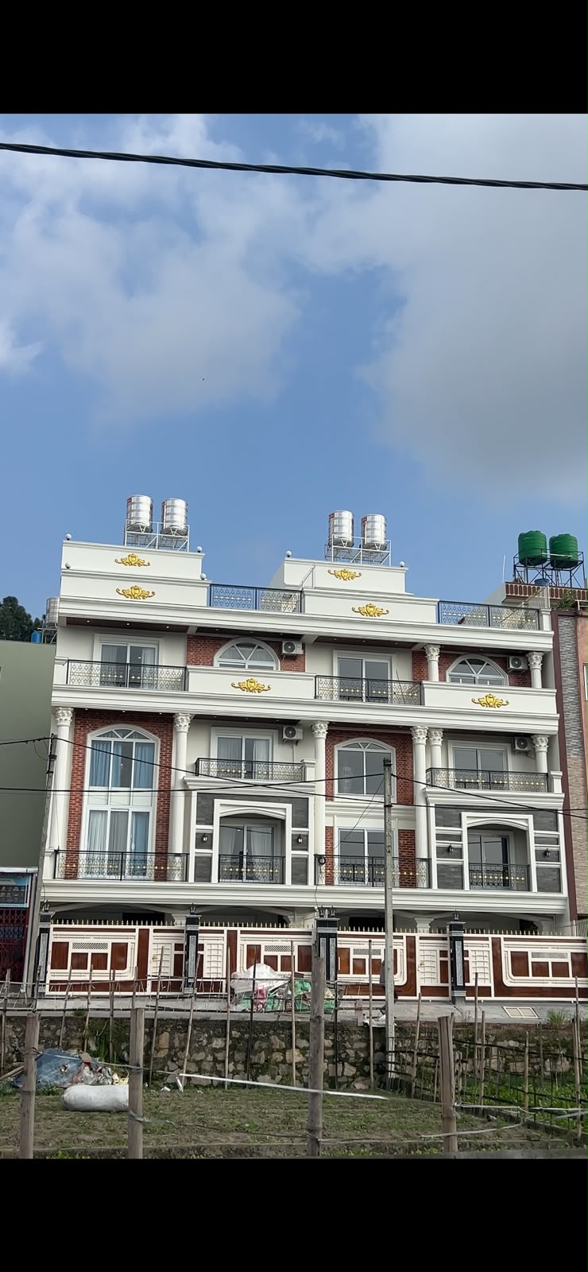
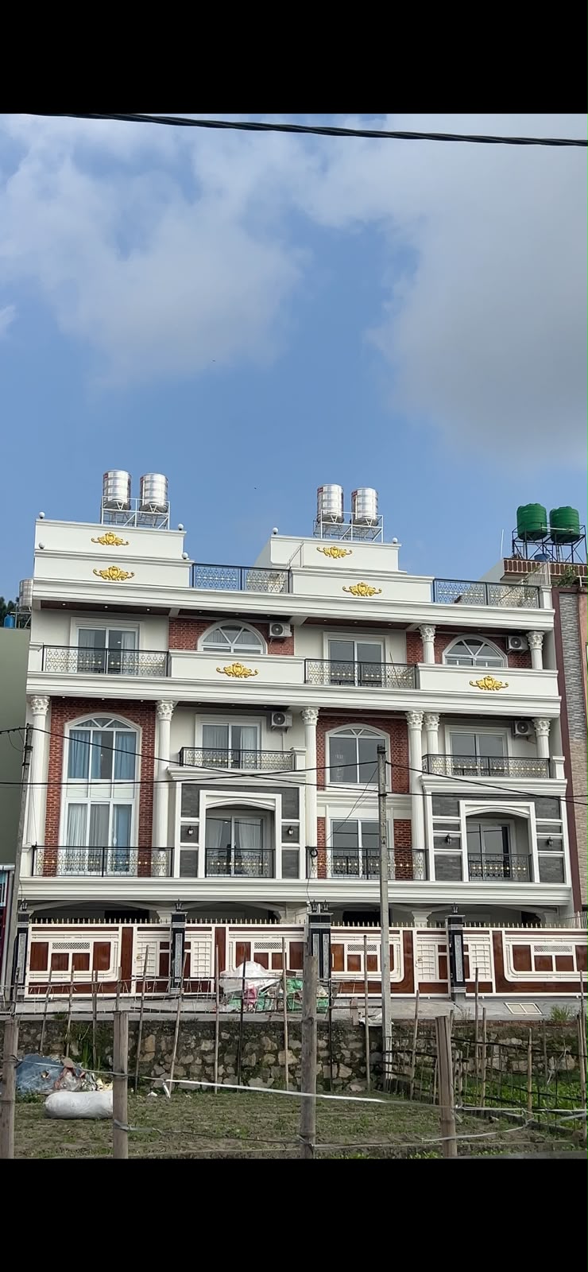
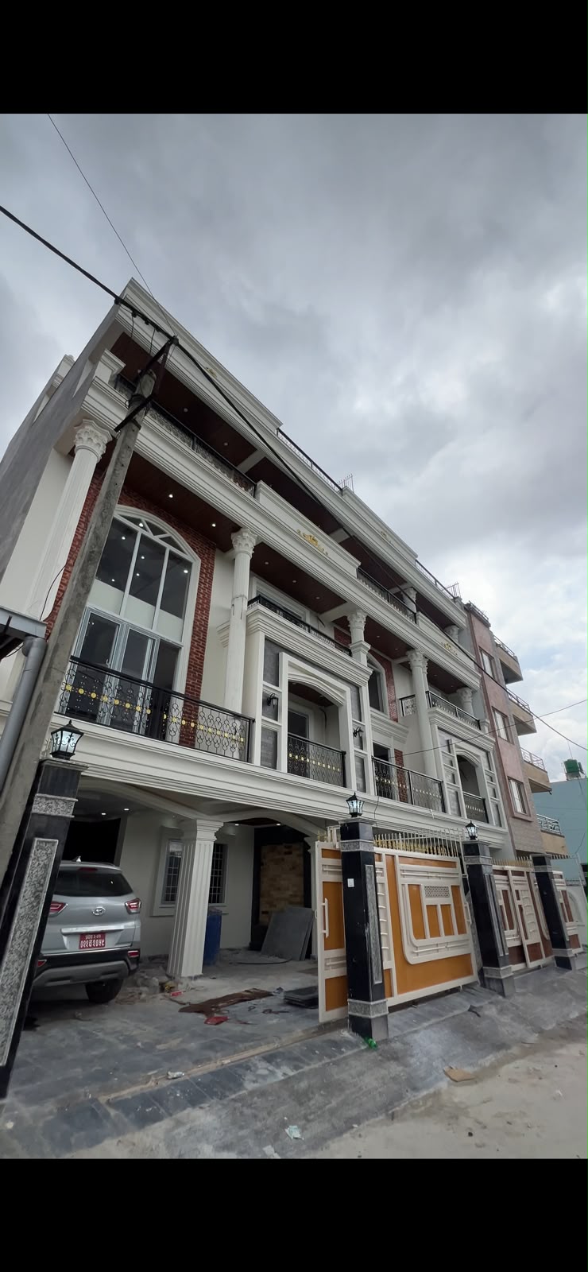
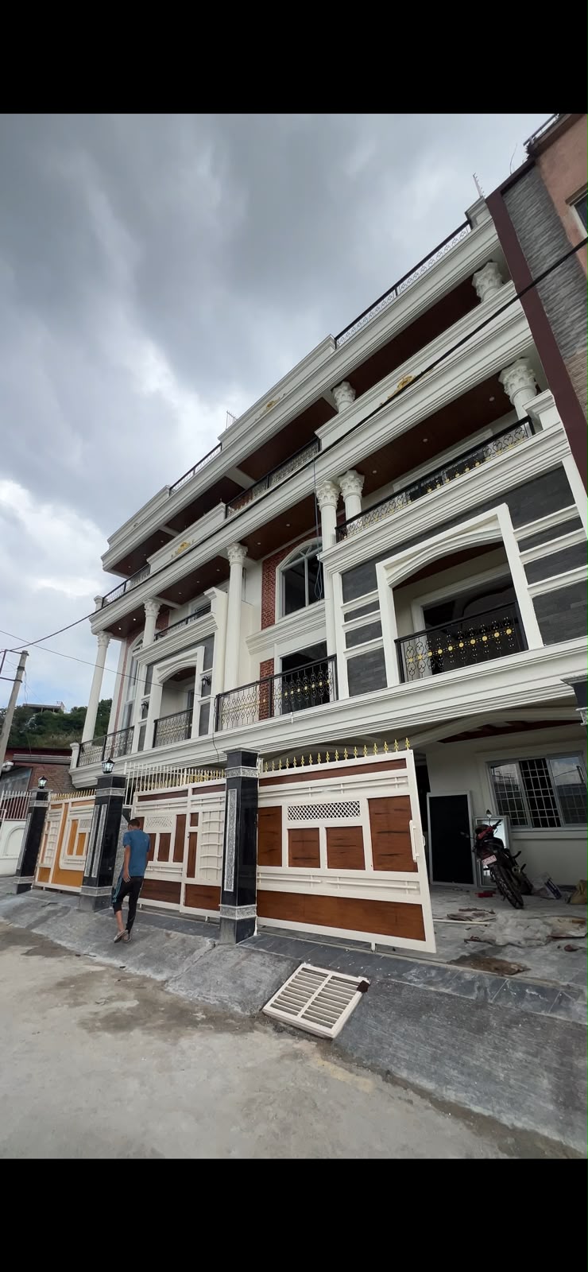
Fully Furnished 4.5-Storey Modern House
A fully furnished 4.5-storey family home with a modular kitchen, master bedrooms with attached bathrooms, a double-height living room and an open terrace with a pooja room.
Project Overview
- Status: Under construction
- Land: 0-4-5 Aana
- Plinth Area: 4,585 sq ft
Floor Plan
- Ground Floor: Living room, kitchen, 2 bedrooms and a common bathroom
- First Floor: Double-height ceiling living room, modular kitchen and a common bathroom
- Second Floor: 3 master bedrooms with attached bathrooms and the staircase cover
- Third Floor: Living room, 3 master bedrooms with attached bathrooms and a common bathroom
- Fourth Floor: Open terrace, pooja room and laundry room
What’s Included
- Fully furnished
- CCTV, automatic gate and automatic curtains
- Kitchen burner, four-door fridge and TV
- Modular kitchen on the ground floor
- False ceiling and parquet flooring in the living room
- Parquet flooring in the bedrooms
- Wooden staircase railing
- 12,000-litre reserve water tank
- Soak pit and septic tank
- Tile and granite flooring
- Waterproofing on the terrace and bathrooms
- Complete painting work
- Complete plumbing and electrical work with proper drawings
- Tiled parking area
- Metal gate and balcony grills
- Carved wooden main door
- UPVC windows and readymade room doors